Advanced Materials · Technical Deep Dive

Foamed Ceramics

Foamed ceramic is a closed-cell inorganic panel fired at 1100–1150 °C: inorganic and non-absorbent, combining insulation, finish and enclosure in a single board. Below are the full specifications, the product lines, photographic behavior proofs, applications, and current North American scope.

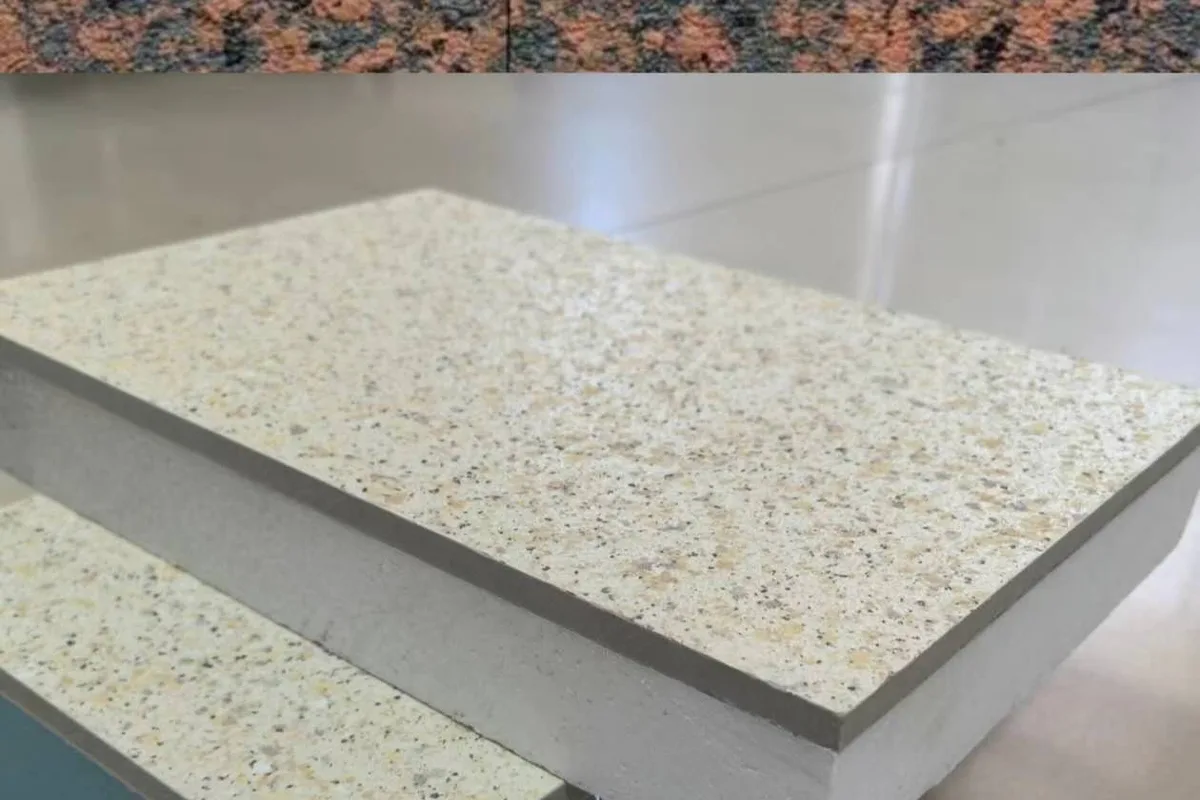
Fired stone-pattern face of a foamed ceramic panel

What it is

Foamed ceramic is a high-porosity, closed-cell inorganic building panel. It is fired rather than assembled: mineral feedstock is ball-milled, dosed with an inorganic foaming agent, and taken to 1100–1150 °C for around ten hours. At that temperature the foaming agent releases gas into a melt viscous enough to hold it, and the voids survive cooling as sealed cells.

The result behaves unlike the materials it competes with. Being inorganic, it contributes no fuel to a fire and does not age or off-gas. Being closed-cell, it does not take up water, so it keeps its thermal performance in wet conditions and is unaffected by freeze–thaw. And because the decorative face can be fired as part of the same body rather than bonded on afterwards, there is no delamination plane.

Specifications

Property Value Note
Bulk density — partition panel 380–450 kg/m³ About half the weight of autoclaved aerated block
Bulk density — insulation board 150–230 kg/m³
Thermal conductivity 0.064 W/(m·K) Exterior boards specified at ≤ 0.065
Compressive strength ≥ 5 MPa Partition panels reach ≥ 6 MPa
Single-point hanging load ≥ 100 kg Takes a TV or water heater directly
Fire classification A1 non-combustible (GB 8624, China) Canadian status requires CAN/ULC-S114 testing
Airborne sound reduction 43 dB at 100 mm
Drying shrinkage 0.2 mm/m Does not crack in service
Water absorption None — closed cell
Firing 1100–1150 °C for 10 hours
Typical thickness 80–150 mm Profiles approx. 500 kg/m³
Values are on a Chinese (GB) test basis. They are not a substitute for Canadian test data — see availability below.

Physical Behavior

Five things that make it worth considering

This is a category most North American specifiers have not met. Rather than list properties, here is how the material behaves — each claim with the photograph that demonstrates it.

01

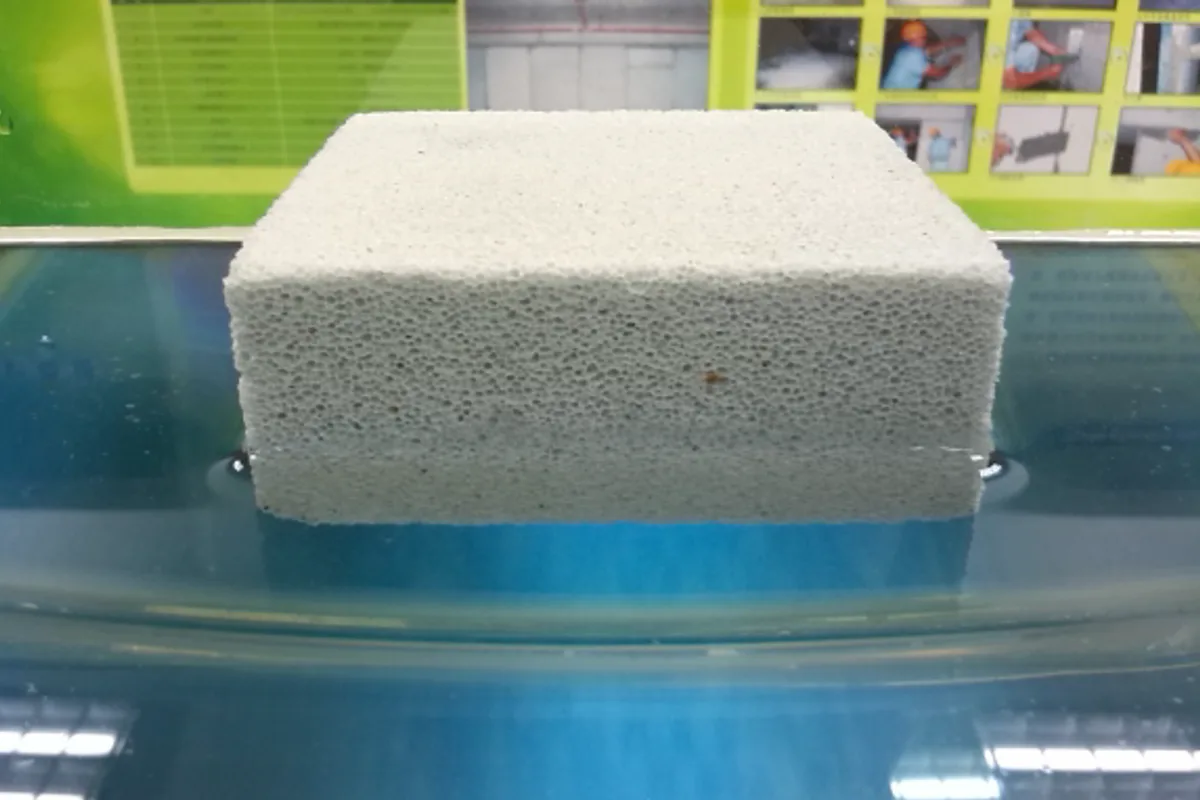
It floats, and it stays dry

A closed-cell body at 150–450 kg/m³ — roughly half the weight of autoclaved aerated block, and it takes up no water at all. Insulation that absorbs moisture loses its rating; this does not, which is why freeze–thaw and coastal rain are not the problem here that they are for mineral wool and foam plastics.

A block of foamed ceramic floating on water

02

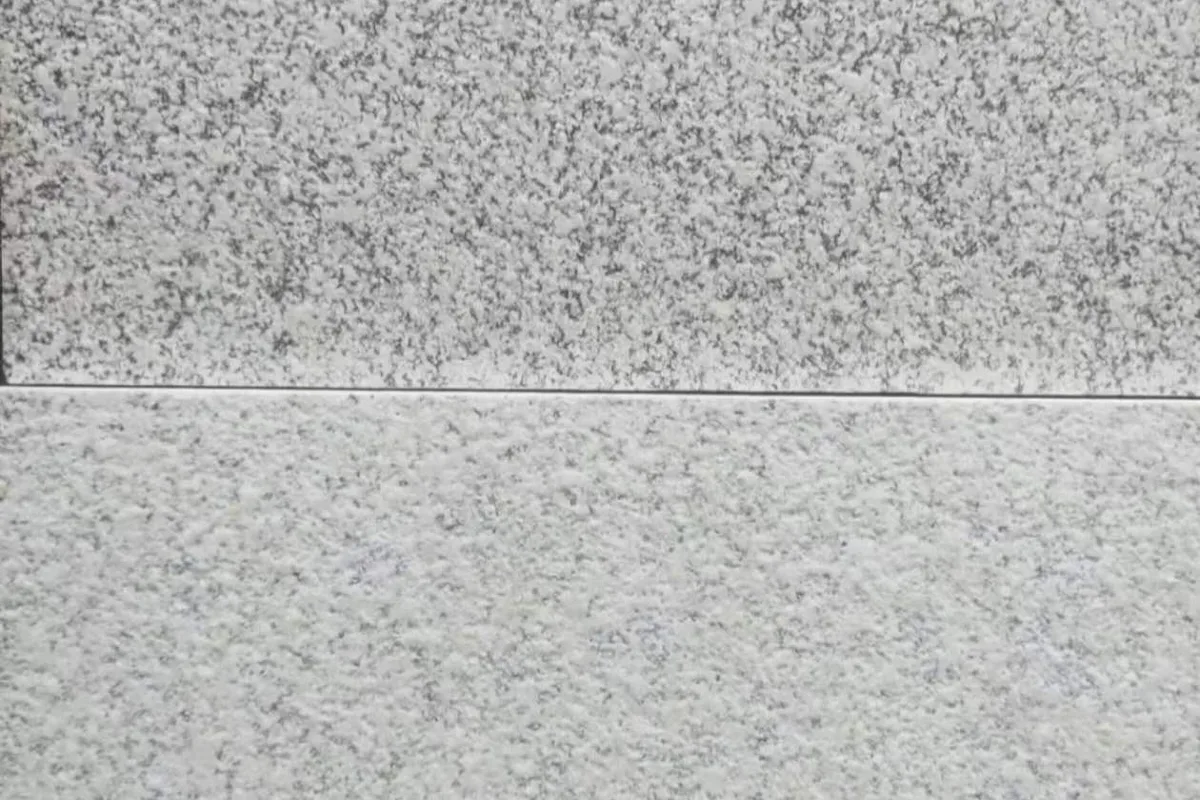
The stone finish is fired in, not coated on

The decorative face and the insulating core are fired together at 1100–1150 °C, so the finish is part of the body rather than something applied to it. There is no coating to chalk or peel and no bond line to fail — which is where laminated composite panels usually go first.

Close-up of two fired stone-pattern panel finishes and the joint between them

03

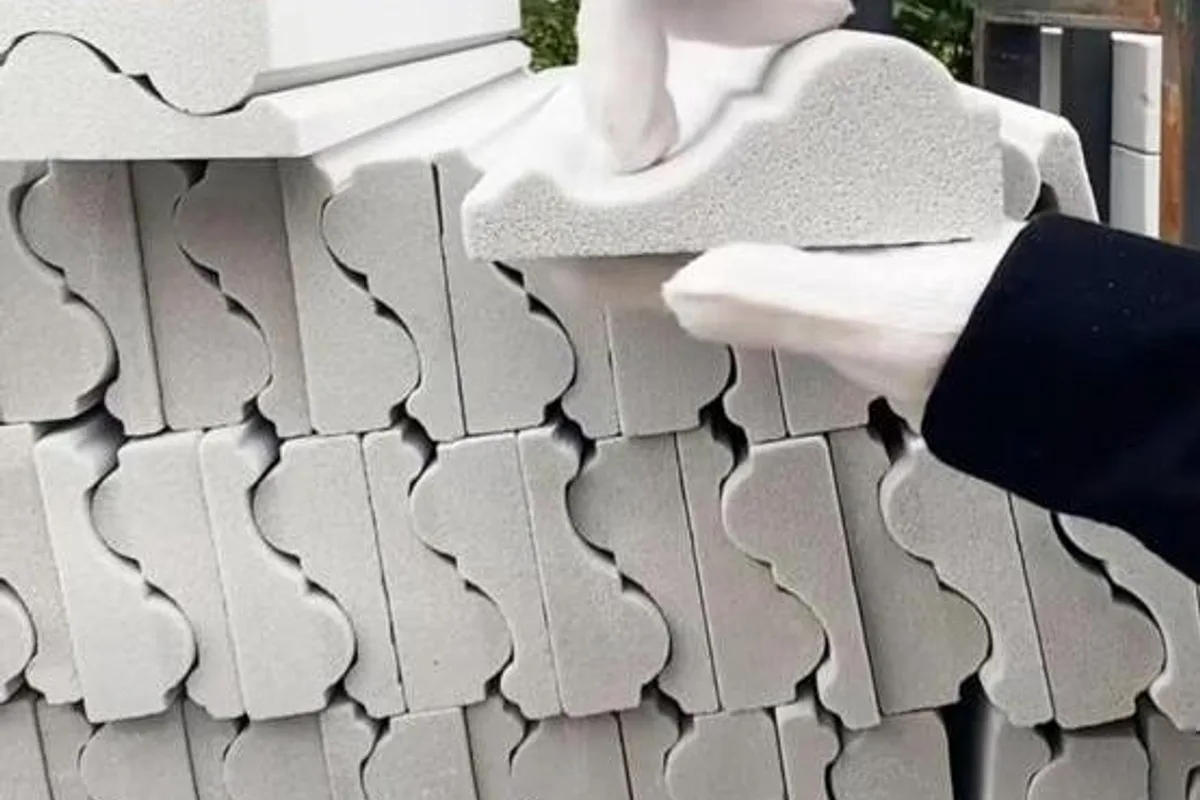
A quarter the weight of cast concrete

Profiles run around 500 kg/m³, so trim and mouldings that would need lifting equipment in concrete can be placed by hand. That changes what installation costs, not just what the material costs.

A gloved hand lifting a foamed ceramic moulding profile

04

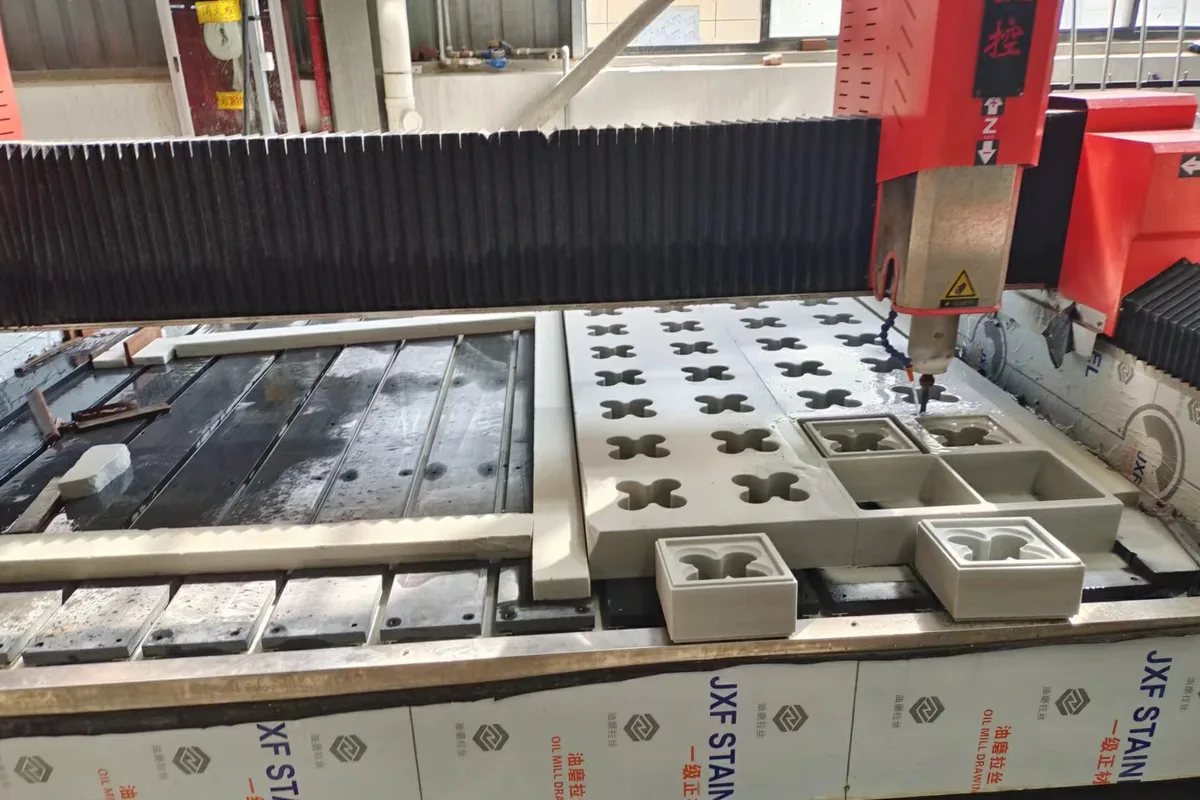
Cut, carved and drilled like stone

It takes CNC and laser work in the factory and ordinary site tools on the job — saw, nail, chisel, drill. Bespoke profiles and carved panels are a production question, not a special order.

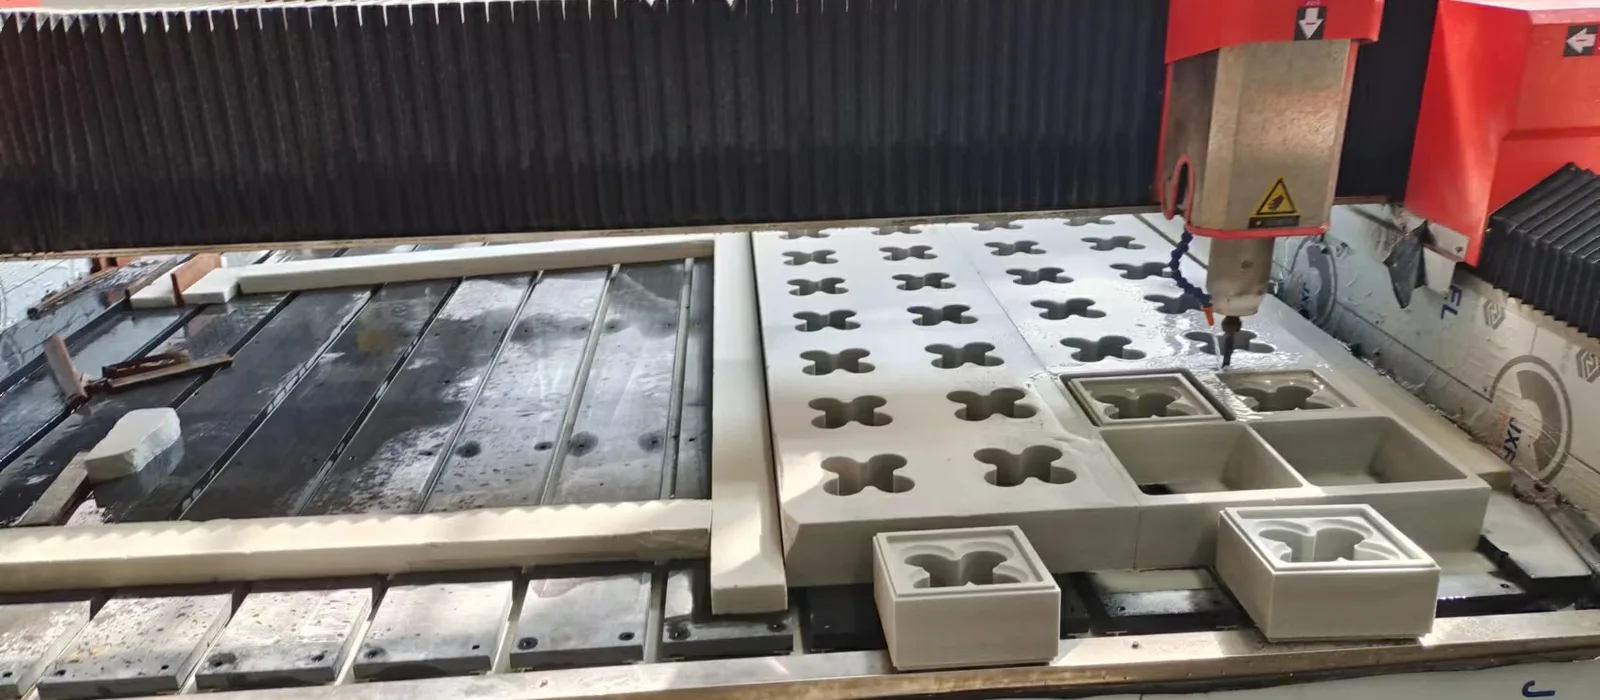
CNC equipment cutting foamed ceramic panels

05

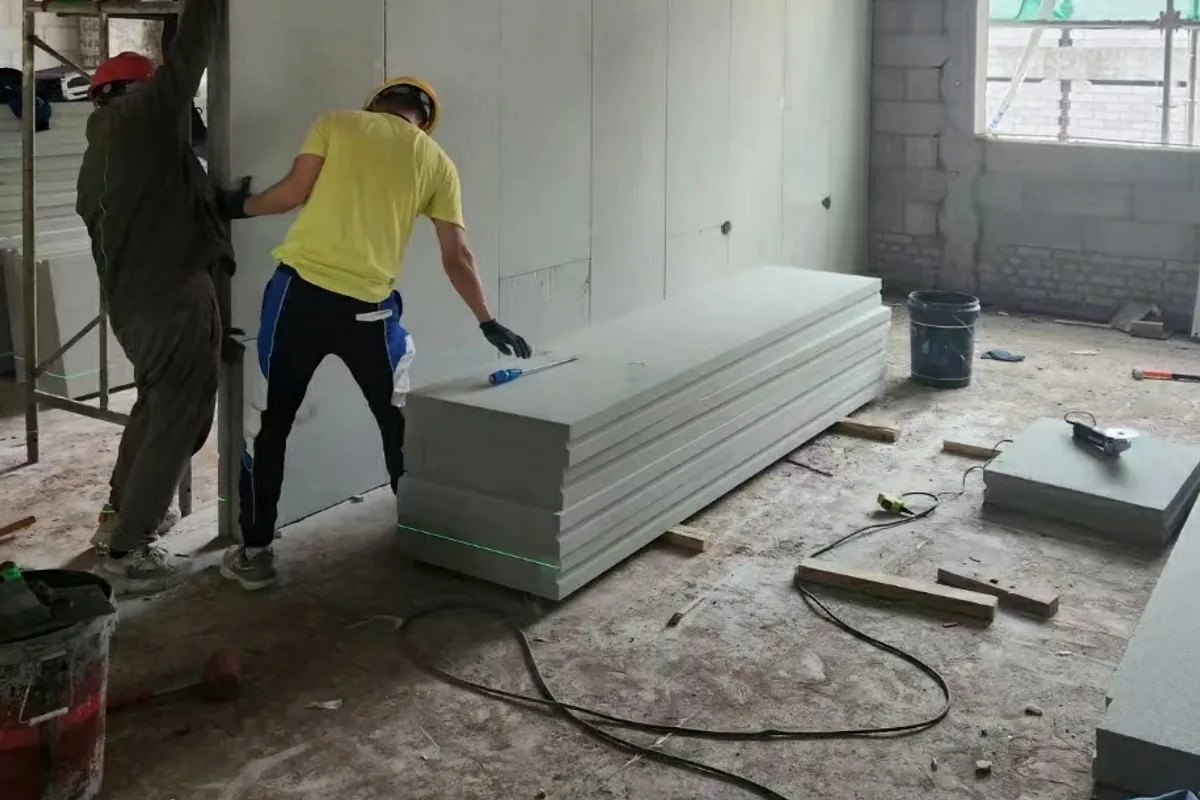
Dry installation, no wet trades

Tongue-and-groove edges, tile adhesive at the joints, galvanised angle brackets to the structure. A 100 mm partition gives 43 dB airborne sound reduction and takes a 100 kg point load without backing — a wall-mounted television or water heater goes straight on it.

Workers installing foamed ceramic partition panels on site

Where it goes

Six places it is used in a building

Foamed ceramic is not a single product but a base material — the same fired body, varied by density and face, covering everything from interior partitions to landscape elements.

  • Workers installing foamed ceramic partition panels Interior partitions

    43 dB at 100 mm, installed dry, takes a 100 kg point load without backing

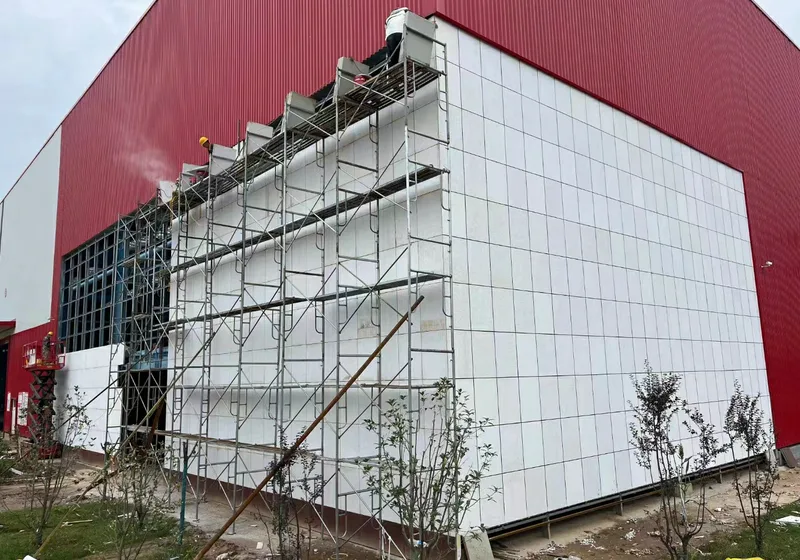
  • Insulation panels going up on a building facade External wall insulation

    Non-absorbent, so it holds its thermal rating when wet

  • Stone-pattern fired surface of a cladding panel Cladding and façades

    Insulation and stone-look finish fired as a single board

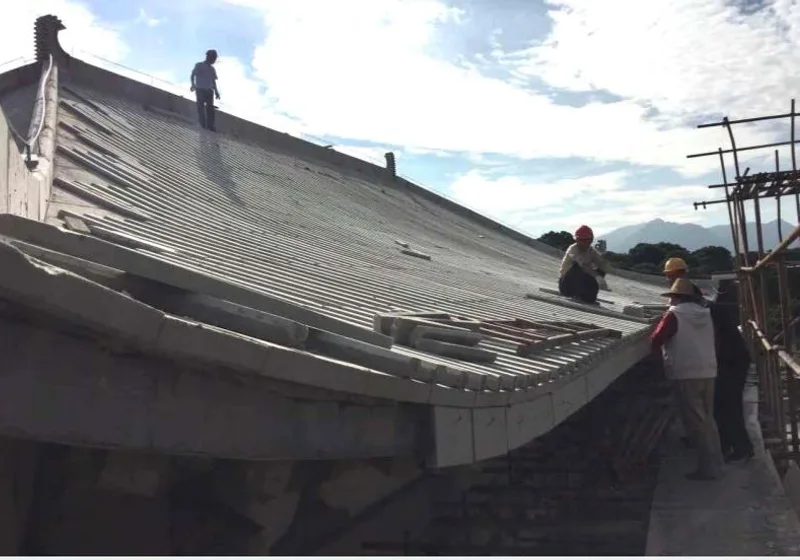
  • Panels being laid on a curved roof Roof insulation

    Light enough to cut structural load, and it will not rot

  • A gloved hand lifting a moulding profile Trim and mouldings

    A quarter the weight of cast concrete, workable with site tools

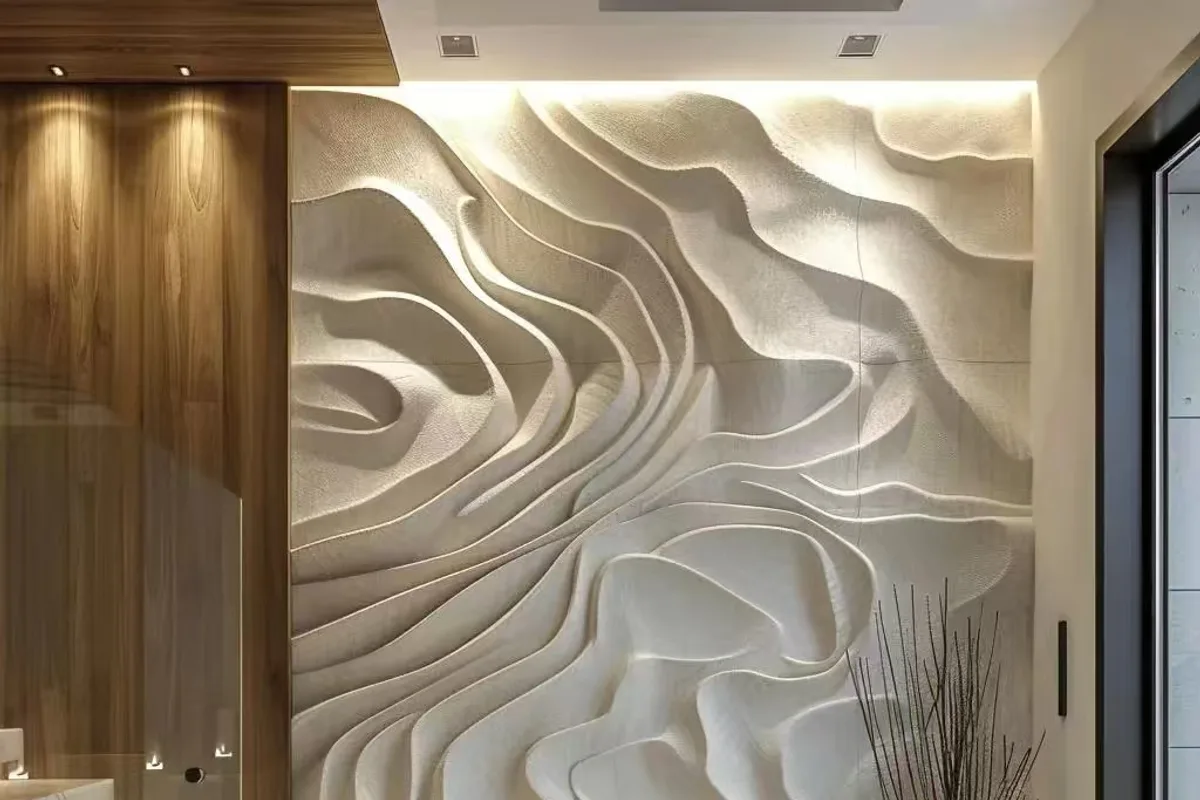
  • Carved relief wall in foamed ceramic Landscape and art

    Carvable, weatherproof and freeze–thaw stable outdoors

CNC equipment cutting foamed ceramic panels
CNC cutting of foamed ceramic panels · production in China

Product Catalog

Availability and product lines

Product lines are grouped by their current scope of use. Permit and product-approval requirements are confirmed for the project address with the local Authority Having Jurisdiction.

Available now — landscape and site applications

In many Canadian and U.S. jurisdictions, low-height, freestanding and non-structural work may not require a building permit when it stays within local limits. This is a common pattern, not a blanket exemption.

Flowing carved relief wall in foamed ceramic
Available now · FC-A

Carved & Art Panels

CNC- or laser-carved relief panels. Light enough to install without heavy equipment, dense enough to hold fine detail, and unaffected by rain or freeze–thaw — which is why the first Canadian applications are outdoors.

Specifications

  • Laser / CNC carvable to custom artwork
  • Natural stone-like texture with genuine relief depth
  • Zero water absorption — closed-cell structure
  • Dimensionally stable, drying shrinkage 0.2 mm/m
  • Inorganic — will not rot, warp, or support insects

Typical applications: Garden and courtyard features, fence infill panels, outdoor art installations, signage, interior feature walls

In many Canadian and U.S. jurisdictions, low-height, freestanding and non-structural fences, garden and landscape features, planters, paving and decorative site elements may not require a building permit when they stay within local limits.* This category does not include a retaining structure, guard, pool barrier or element attached to a building.**

* Limits are set locally, not nationally. Front-yard fences commonly run 0.9–1.2 m (3–4 ft) and side or rear fences 1.8–2.1 m (6–7 ft); the IRC exempts fences up to 2.13 m (7 ft) from a building permit, and most jurisdictions lower that to 1.83 m (6 ft). Zoning or development approval, setbacks, sight lines, heritage, easement and private-covenant rules may still apply — confirm with the local AHJ.

** Masonry and concrete fences frequently carry a lower permit-free threshold than wood or chain-link, and this material falls on that side. Retaining function is a separate trigger — around 1.2 m / 4 ft is common, though measurement varies and surcharge, slopes or ground critical to a building can bring review earlier. Pool barriers require a permit at any height.

Gloved hands lifting a foamed ceramic moulding profile
Available now · FC-T

Trim, Mouldings & Profiles

About a quarter the weight of the equivalent cast concrete profile, and workable with ordinary site tools — it can be sawn, nailed, chiselled and drilled without specialist equipment.

Specifications

  • Bulk density approx. 500 kg/m³ — roughly one quarter of cast concrete
  • Machinable on site — saw, nail, chisel, drill
  • Zero water absorption; dimensionally stable in wet conditions
  • Porous surface takes coatings and adhesives well
  • Custom cross-sections available to order

Typical applications: Landscape and courtyard elements, garden structures, planter surrounds, gateposts, freestanding decorative features

In many Canadian and U.S. jurisdictions, low-height, freestanding and non-structural landscape or site applications may not require a building permit when they stay within local limits.* Typical applications include garden features, planter surrounds, fence and gate detailing, and freestanding decorative elements. Using the same profiles as architectural trim on a building's exterior wall is different: exterior-wall-covering provisions apply, including review of materials, fastening, wind, fire and weather protection.**

* Limits are set locally, not nationally. Front-yard fences commonly run 0.9–1.2 m (3–4 ft) and side or rear fences 1.8–2.1 m (6–7 ft); the IRC exempts fences up to 2.13 m (7 ft) from a building permit, and most jurisdictions lower that to 1.83 m (6 ft). Zoning or development approval, setbacks, sight lines, heritage, easement and private-covenant rules may still apply — confirm with the local AHJ.

** Masonry and concrete fences frequently carry a lower permit-free threshold than wood or chain-link, and this material falls on that side. Retaining function is a separate trigger — around 1.2 m / 4 ft is common, though measurement varies and surcharge, slopes or ground critical to a building can bring review earlier. Pool barriers require a permit at any height.

Project-by-project, with engineering support

Usable where an Alternative Solution is accepted by the Authority Having Jurisdiction, supported by test evidence and engineering.

Workers installing foamed ceramic partition panels on site
Project-by-project · FC-P

Lightweight Partition Panel

Interior partition at roughly half the weight of autoclaved aerated block, with 43 dB airborne sound reduction at 100 mm and a hanging capacity that takes a wall-mounted TV or water heater without blocking.

Specifications

  • Bulk density 380–450 kg/m³
  • Compressive strength ≥ 5 MPa
  • Single-point hanging load ≥ 100 kg
  • Airborne sound reduction 43 dB at 100 mm
  • Drying shrinkage 0.2 mm/m — does not crack in service
  • Tongue-and-groove edges; dry installation, no wet trades

Typical applications: Interior partitions, demising walls between suites, corridor walls, elevator shafts, service risers

Available thickness: 80 / 100 / 120 / 150 mm

Required before Canadian use

  • CAN/ULC-S114 — non-combustibility determination (the Chinese GB 8624 A1 rating does not transfer)
  • CAN/ULC-S101 — fire-resistance rating, tested as a complete assembly, where the wall is a fire separation
  • Seismic restraint design per NBC Division B 4.1.8 — British Columbia is a high-seismic region
  • CCMC evaluation, or a per-project Alternative Solution accepted by the Authority Having Jurisdiction

Testing and evaluation in progress

We are working toward a North American product evaluation for these lines. Bring us the project and its code requirements and we supply the material, the technical data, a complete design solution and the engineering support.

A block of foamed ceramic floating on water
Testing in progress · FC-I

Exterior Insulation Board

Low-density closed-cell board for wall and roof insulation. Being fully inorganic and non-absorbent, it holds its insulating value when wet and adds no fuel to a fire — properties the incumbent foam boards cannot offer.

Specifications

  • Bulk density 150–230 kg/m³
  • Thermal conductivity 0.064 W/(m·K) (Chinese GB test basis)
  • Class A1 non-combustible (GB 8624, China)
  • Zero water absorption — closed-cell structure
  • Inorganic — no ageing, no off-gassing, no fuel load

Typical applications: External wall insulation, roof insulation, fire barrier courses

Available thickness: 50 / 80 / 100 mm

Required before Canadian use

  • CAN/ULC-S114 non-combustibility determination — a pass may remove the need for the S134 full-scale wall fire test, subject to review of the complete wall assembly
  • Thermal performance re-tested to ASTM C518 / C177 (Chinese GB data is not accepted by Canadian authorities)
  • CCMC evaluation — no existing technical guide covers foamed ceramics, so this likely follows the new-product route
  • Freeze–thaw durability data for the BC coastal climate
Stone-pattern glazed surface of an insulated decorative panel
Testing in progress · FC-C

Insulated Decorative Cladding

Decorative face and insulating core fired as a single body — not a laminated composite. The glazed stone-pattern face carries tile-grade hardness and self-cleans in rain, while the core insulates.

Specifications

  • Single-fire construction — face and core are one body, no delamination plane
  • Stone-pattern glazed finish, tile-grade surface hardness
  • Oil- and water-repellent surface; self-cleaning in normal rain
  • Acid rain and salt spray resistant
  • Class A1 non-combustible (GB 8624, China)

Typical applications: External wall cladding — mechanically fixed (rainscreen) or adhered; feature façades

Available thickness: 80 / 100 / 120 mm

Required before Canadian use

  • CAN/ULC-S114 non-combustibility determination — a pass may remove the need for S134, subject to the complete wall assembly
  • Rainscreen wall assembly compliance — BCBC 9.27 requirements are strict in coastal BC
  • Engineered anchorage — wind load and seismic design for the fixing system
  • Freeze–thaw cycling data for the BC coastal climate
  • CCMC evaluation or per-project Alternative Solution accepted by the AHJ

FAQ

Questions we get asked

Can I specify this on a North American project today?

For project-specific landscape and site applications, yes, subject to local confirmation. In many Canadian and U.S. jurisdictions, low-height, freestanding and non-structural fences, garden features, planters and decorative site elements may not require a building permit when they remain within local limits. This is not universal: zoning, setbacks, heritage, pool-barrier and easement rules still apply, and some jurisdictions require permits even for fences. For walls, insulation and cladding, the product does not yet hold a verified North American product evaluation; the compliance path must be set with the local Authority Having Jurisdiction.

The material is rated A1. Does that mean it is non-combustible in Canada?

No, and this distinction matters. A1 is a classification under GB 8624, the Chinese standard. Canadian non-combustibility is determined by CAN/ULC-S114, and a GB result does not transfer. We expect the material to pass S114 — it is a fired inorganic ceramic with no organic content — but until that test is run, it is an expectation and not a claim.

Does exterior use trigger the full-scale wall fire test?

Possibly not, but the panel alone does not decide it. CAN/ULC-S134 addresses exterior walls that carry combustible cladding or other combustible components in buildings required to be of noncombustible construction. If the panel passes CAN/ULC-S114 and the wall assembly as actually built contains no other components that trigger those provisions, the S134 route may not be needed. Adhesives, coatings and sealants, water-resistive and air barriers, vapour barriers, gaskets, girts and thermal breaks all still have to be reviewed as part of the assembly. That is the real advantage an inorganic panel has over aluminium composite and foam plastic cladding — but it is an assembly question, not a panel question.

How does it compare to what is used now?

Against light wood framing it does not burn, rot, absorb water or host insects, and it holds a 43 dB sound reduction at 100 mm. Against EPS and polyisocyanurate it adds no fuel load and does not lose thermal performance when wet. Against mineral wool it does not slump or absorb water. The trade-offs are weight relative to foam plastics, freight cost from China, and — the real one today — the absence of Canadian approvals.

What does the compliance path actually involve?

CAN/ULC-S114 for material non-combustibility comes first, since it shapes everything downstream. Then CAN/ULC-S102 for surface burning; CAN/ULC-S101 assembly testing where the wall is a fire separation, run on the wall as actually built rather than on a bare panel; thermal performance re-tested to a method the evaluator accepts; freeze–thaw and moisture durability for the coastal BC climate; and engineered anchorage for wind and seismic. A laboratory in Coquitlam, BC lists CAN/ULC-S102 along with ASTM E136 and CAN/ULC-S114, so the first tests can be run locally rather than shipped to the US. The final combination of tests is settled with CCMC and the laboratory against the intended use, not decided in advance.

What are you looking for from partners?

Projects. Test data is only worth commissioning against a real application with real code requirements. If you are an architect, developer or contractor with a project where this material would help, we would rather talk to you early — you bring the project and its constraints, we bring the material, the technical data and the engineering support.

Where does the material come from, and what is it made of?

It is produced in China from ceramic polishing sludge, stone-processing waste and comparable mineral feedstocks, ball-milled, dosed with an inorganic foaming agent and fired at 1100–1150 °C for around ten hours. The gas released during firing expands the melt; as it cools, the voids are retained as closed cells.

Tell us what you need specified.

A sample and the technical data first; a quote once quantity, thickness and destination port are known.